Match the Image to the Residence
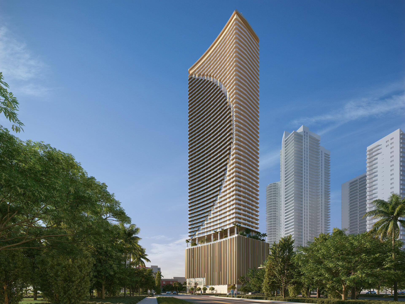
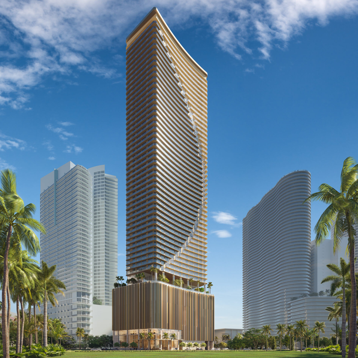
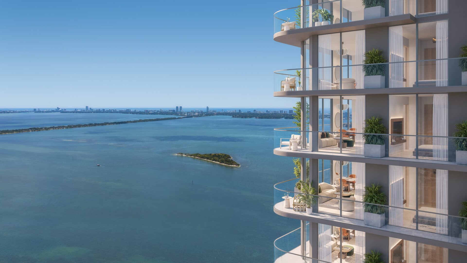
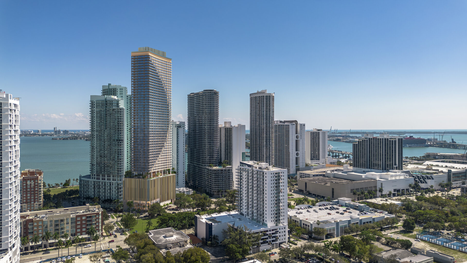
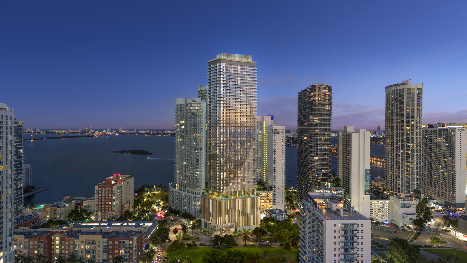
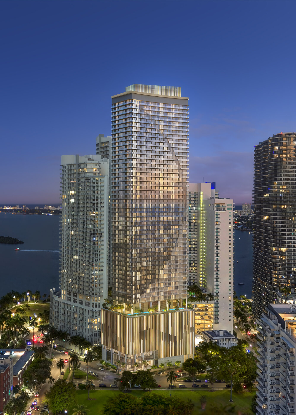
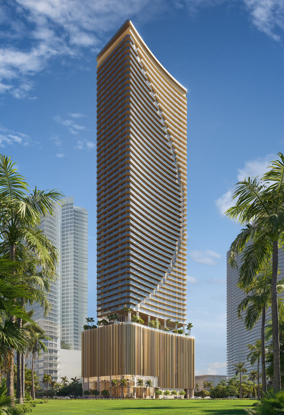
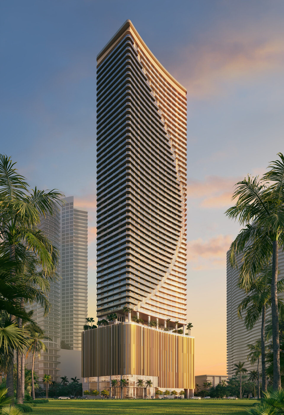
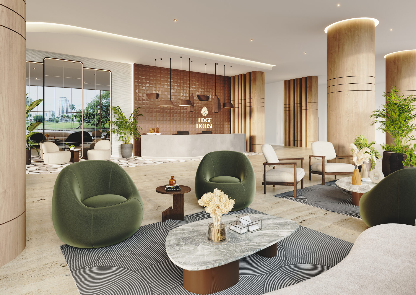
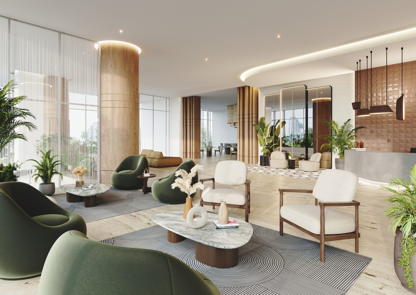
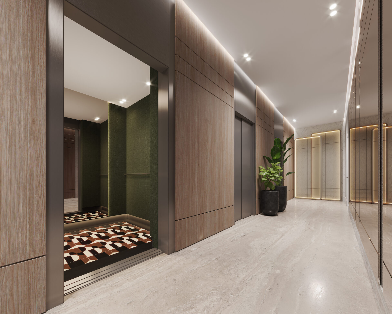
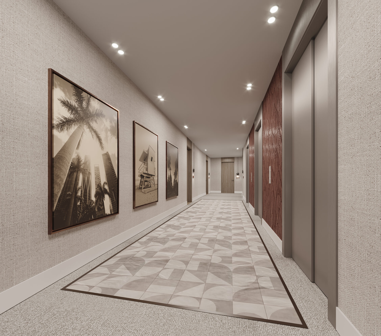
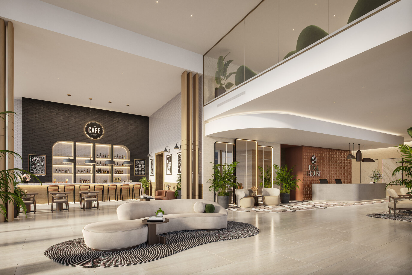
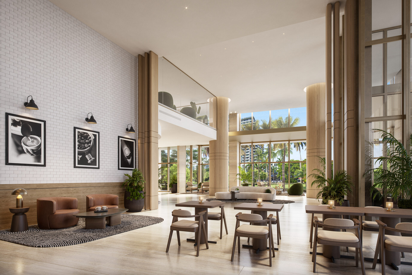
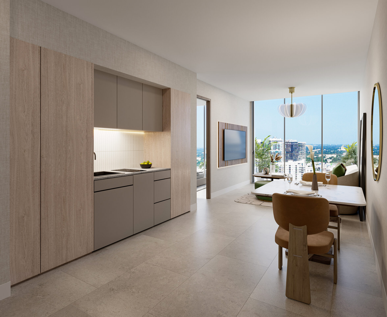
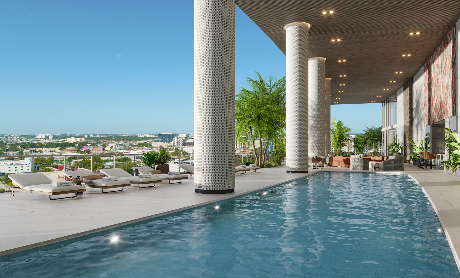
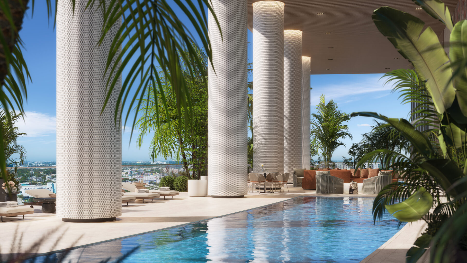
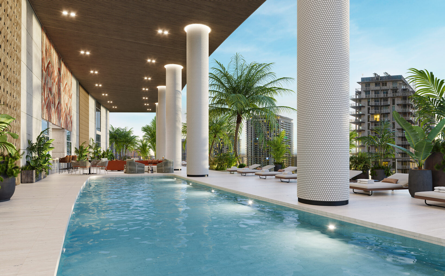
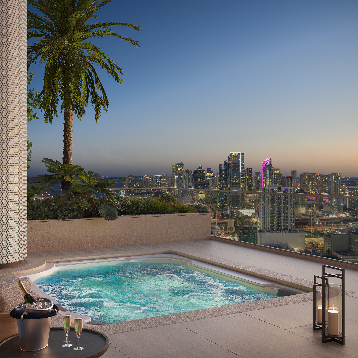
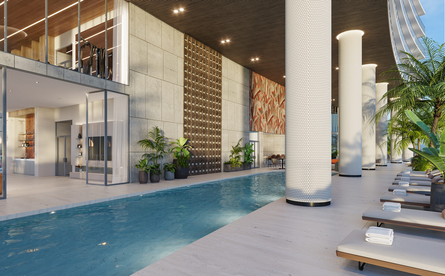
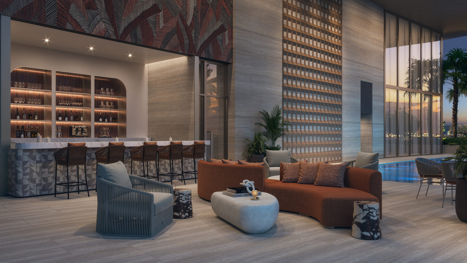
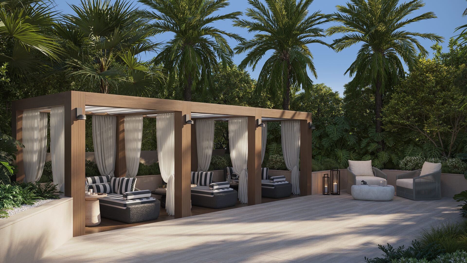
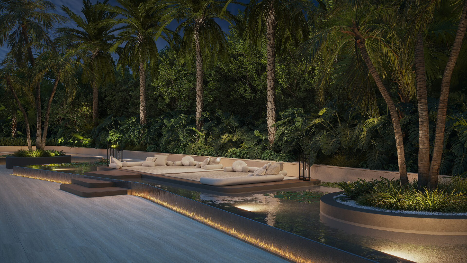
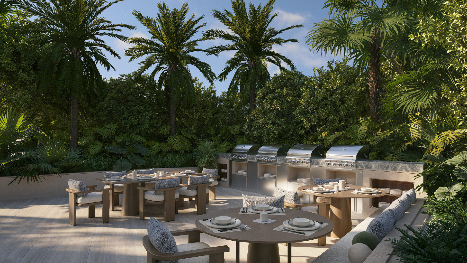
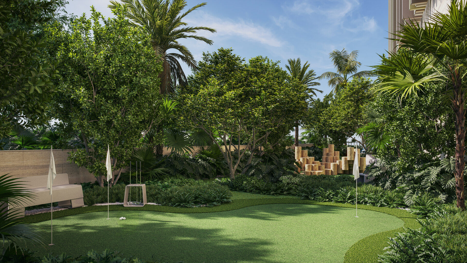
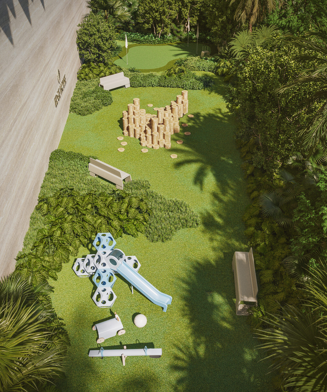
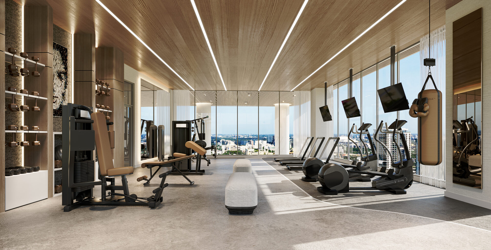
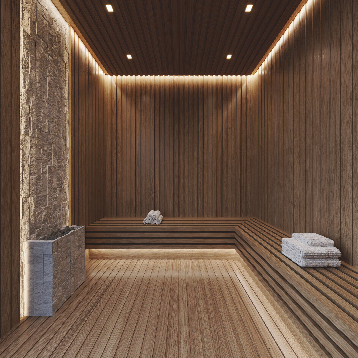
The developer's images show the tower, furnished interiors, common spaces and outdoor amenities. The gallery keeps those subjects separate so a shared lounge or terrace is not mistaken for part of a private residence.
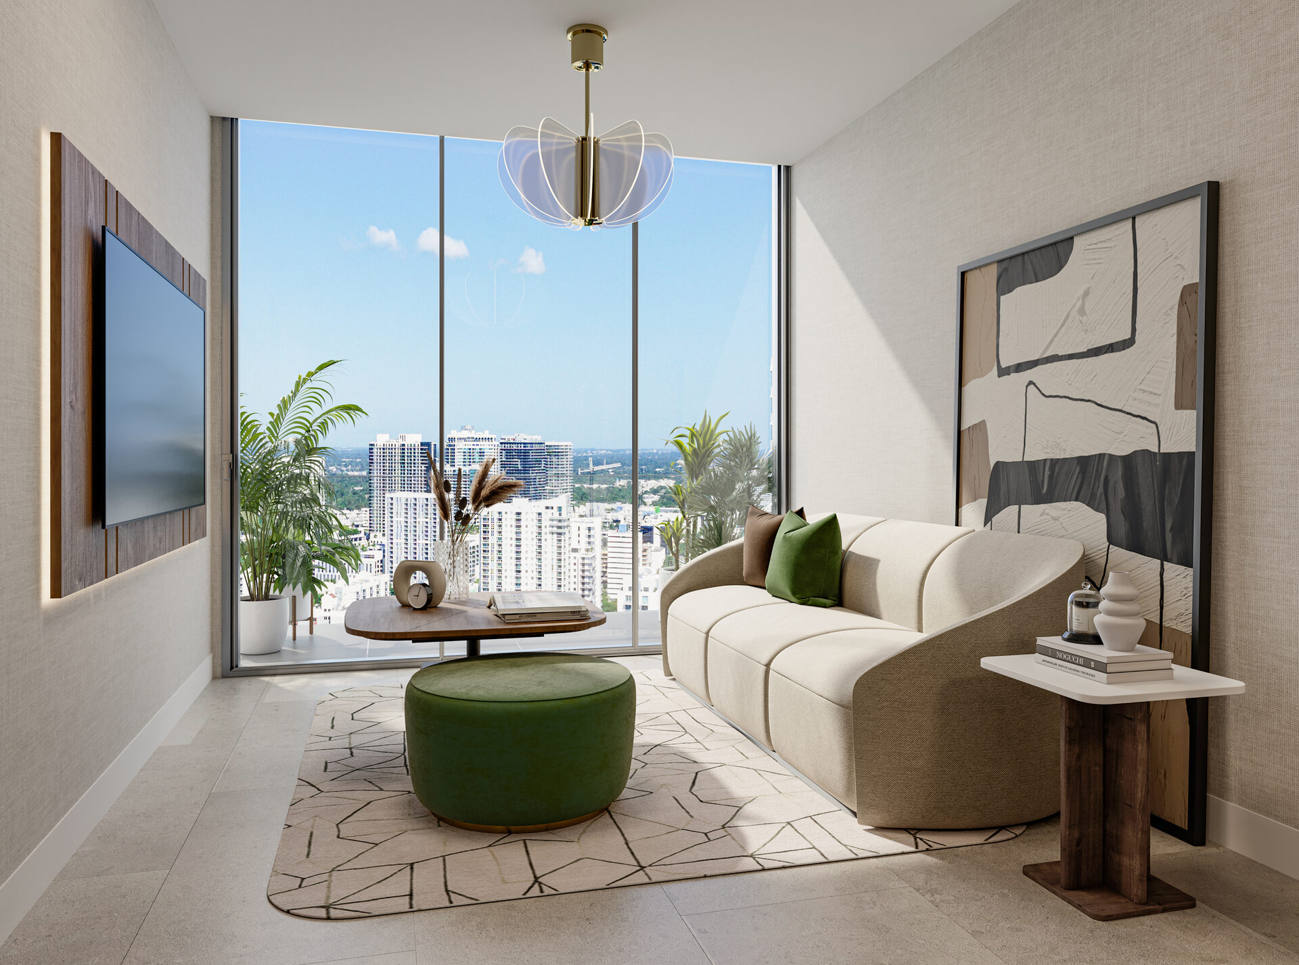
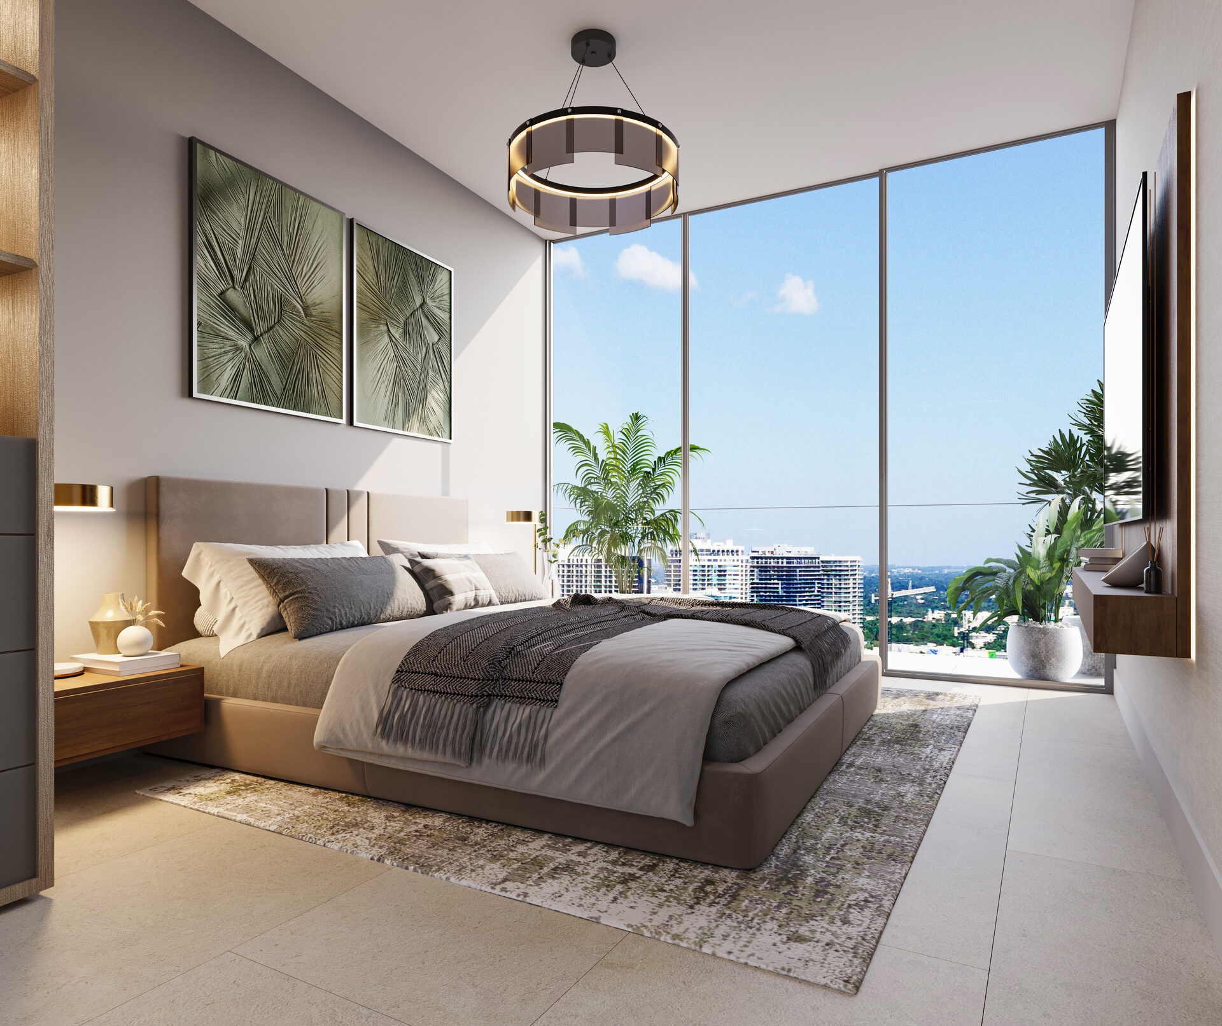
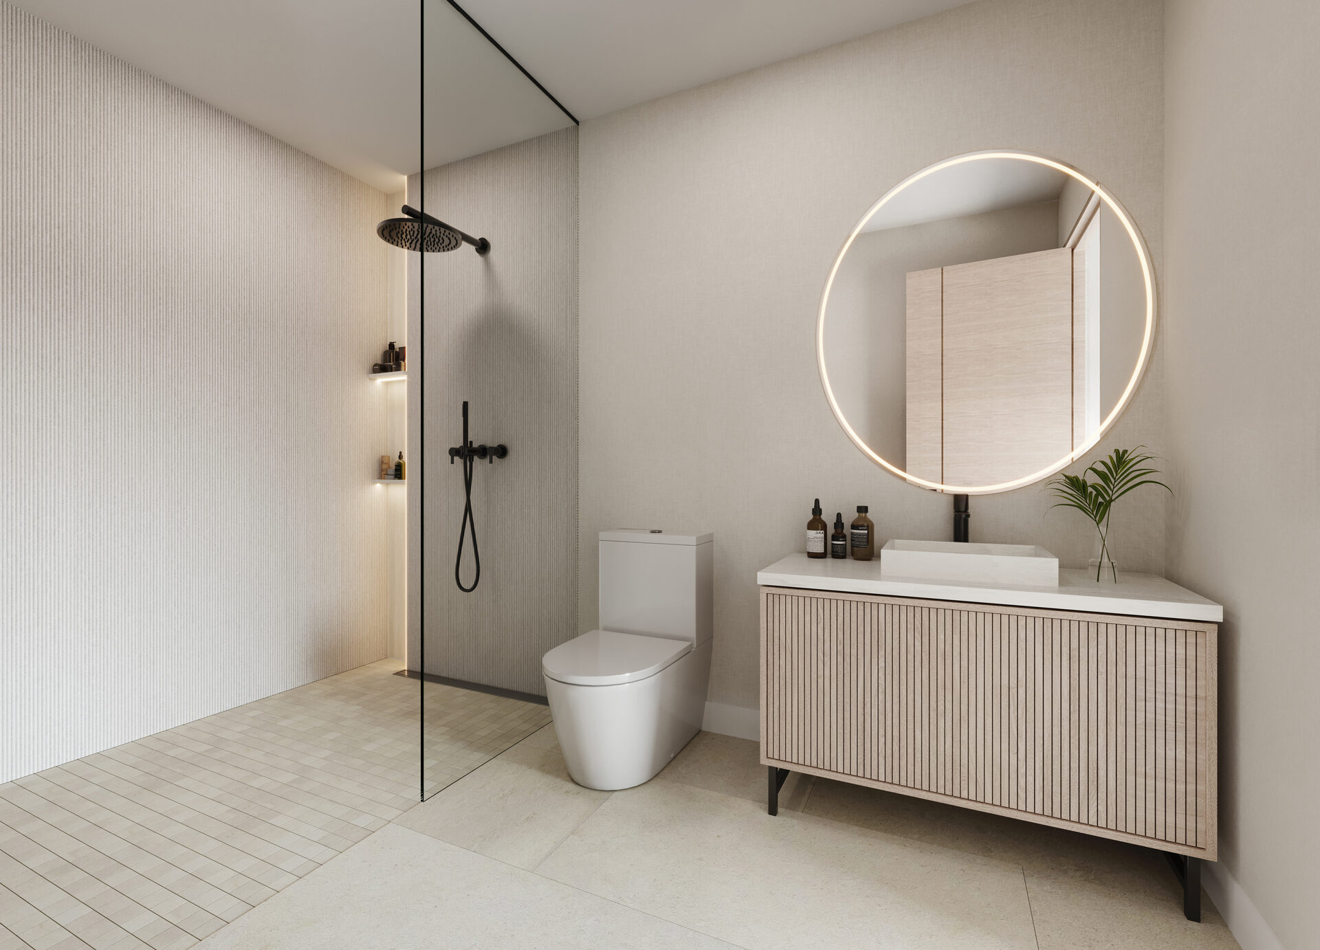
The aerial renderings show both open water and neighboring towers. I would use those images to understand the setting, then check the exact line and level on the floor plans. A furnished interior rendering also needs to be checked against the purchase agreement: the brochure says the homes are furnished, while its disclaimer says depicted finishes and decoration are not necessarily included in every unit.
The Tower in Edgewater
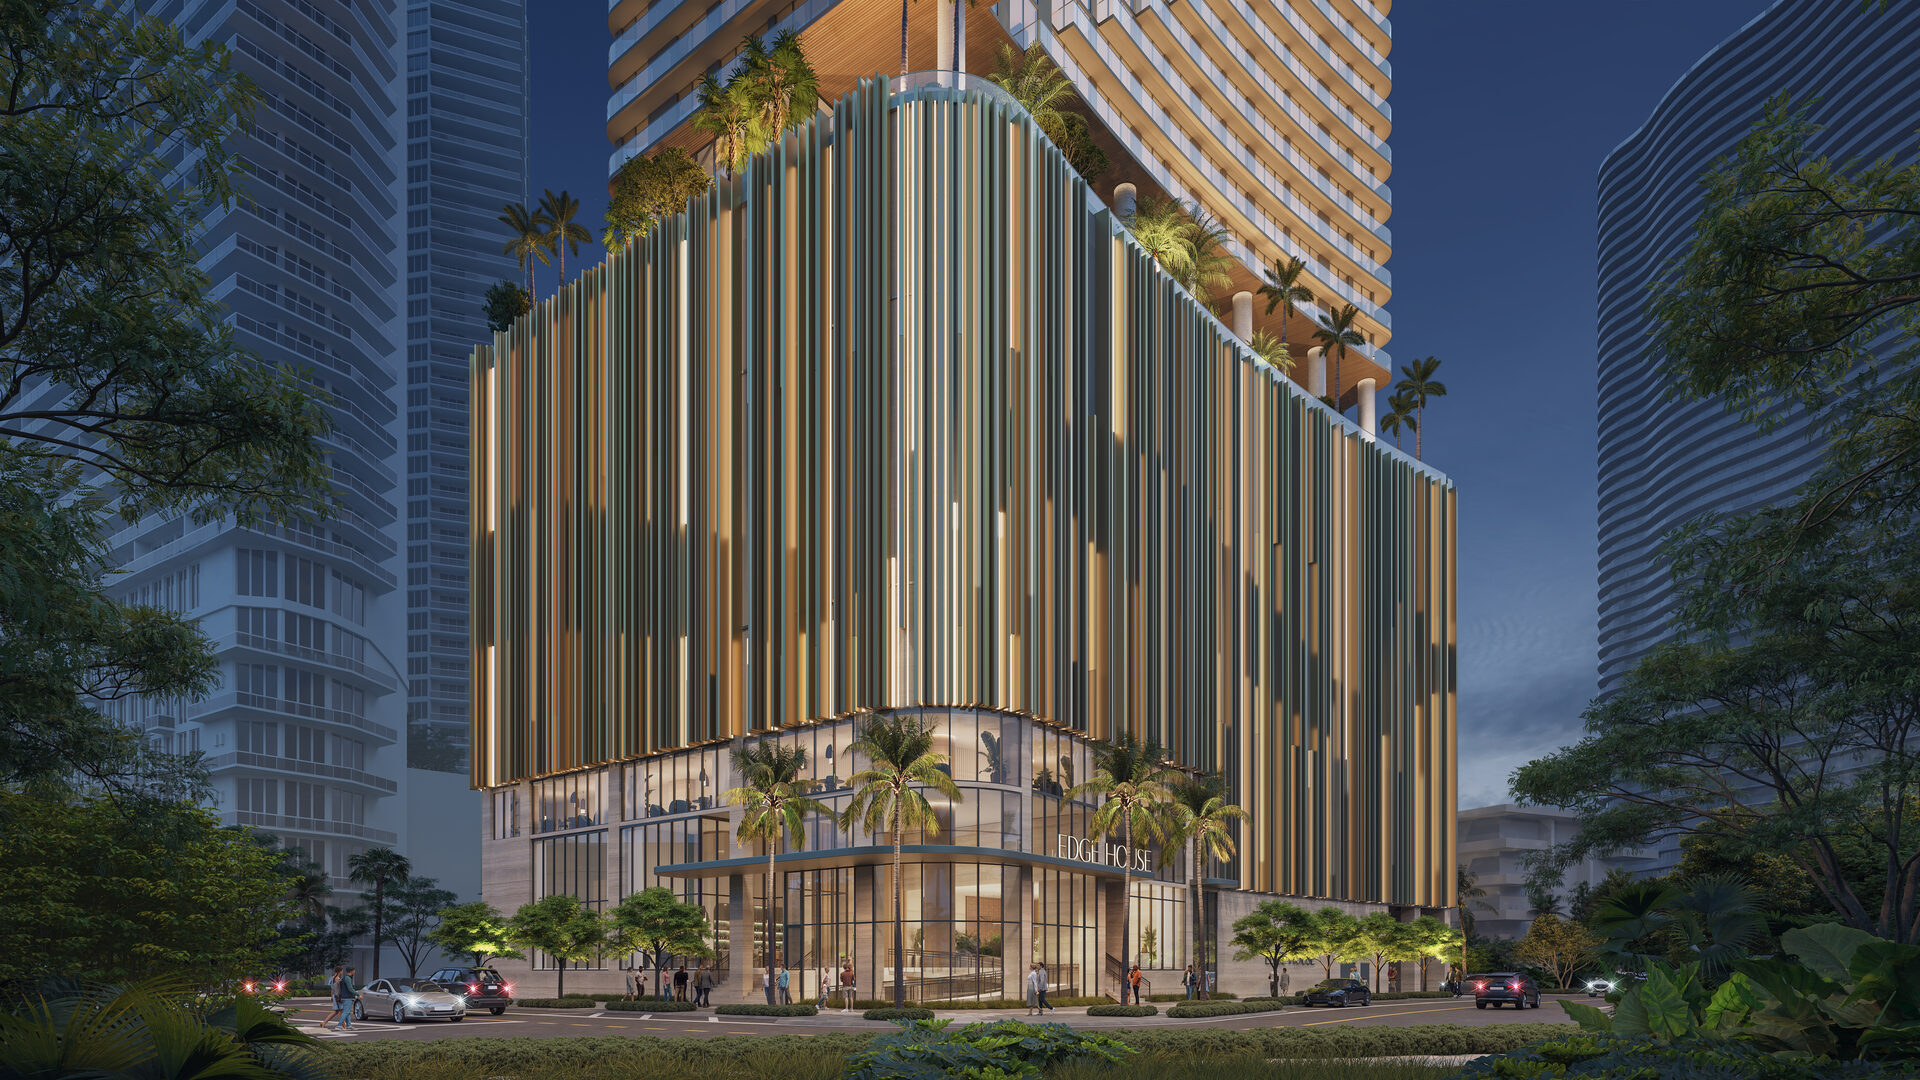
Arrival and Common Interiors


Inside the Residences
Pools and Outdoor Spaces

Fitness and Wellness

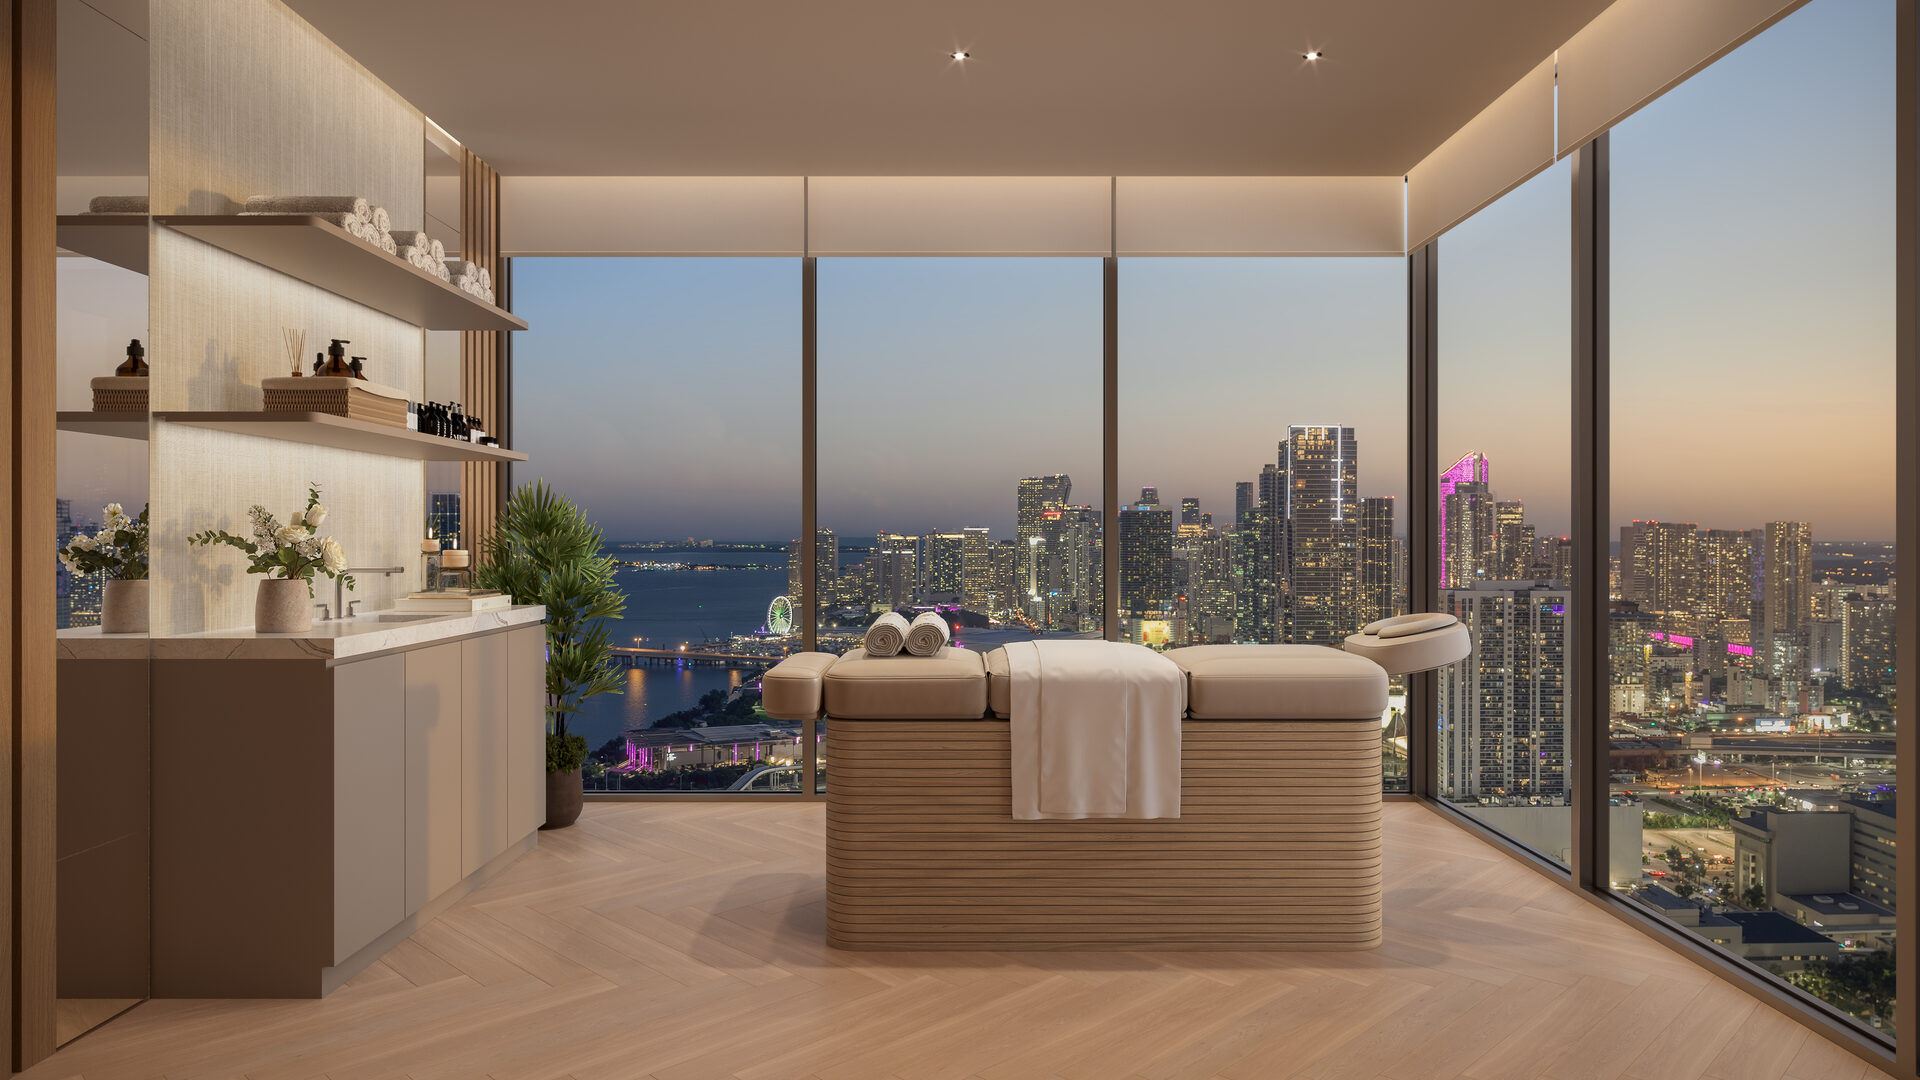
Lounges and Workspaces
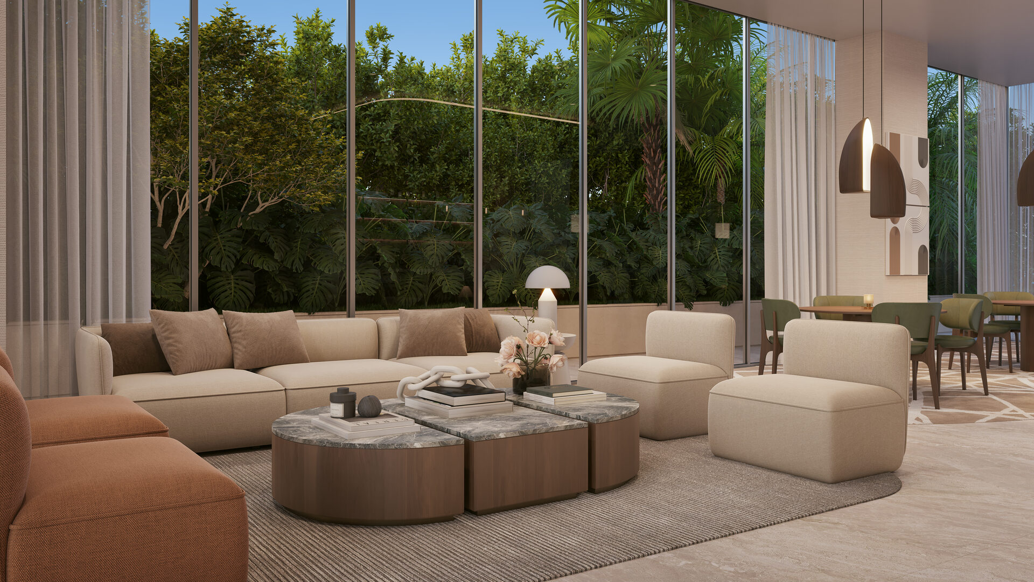
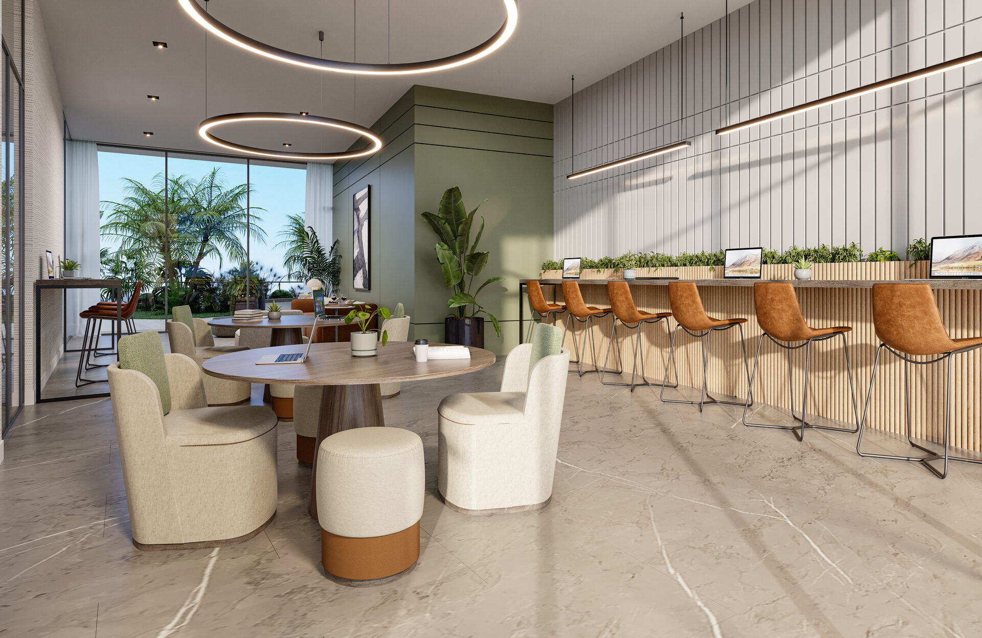

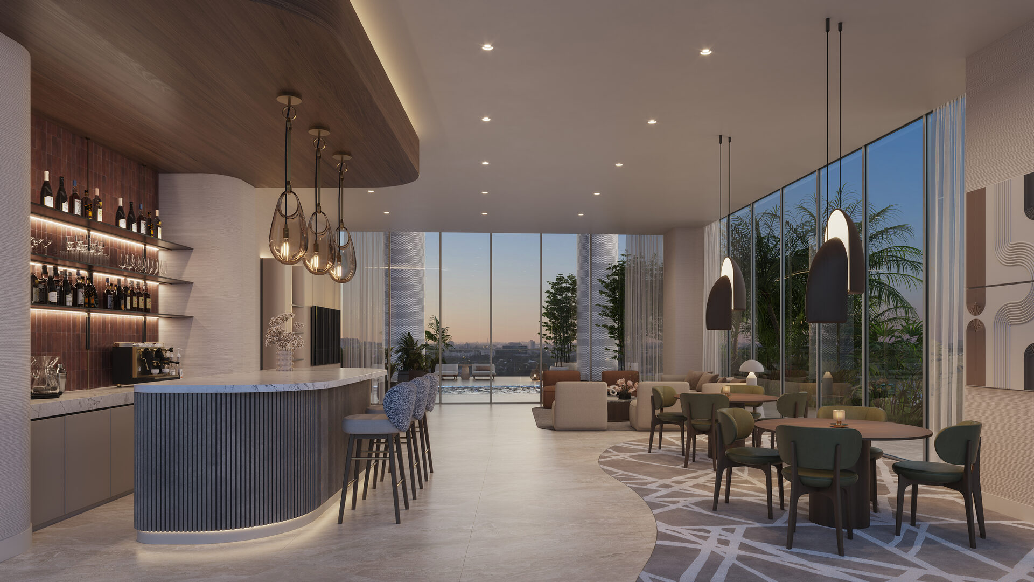
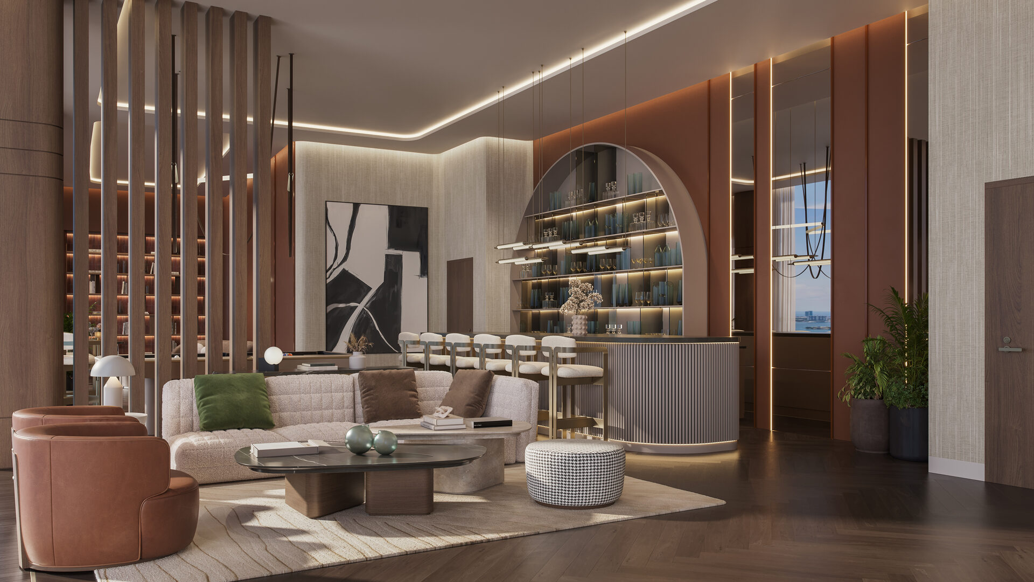
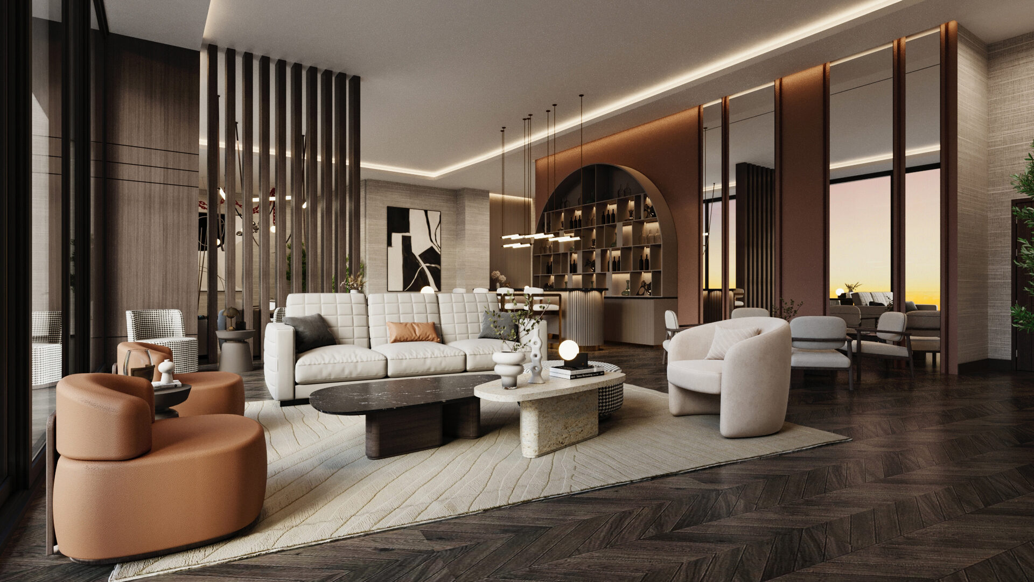
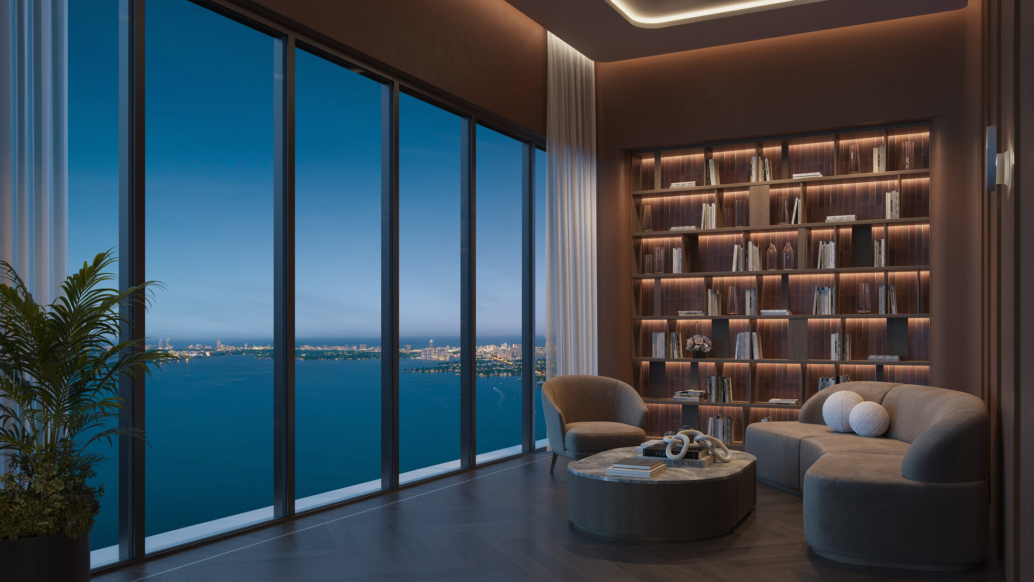
Artist's conceptual renderings supplied by the developer. Plans, finishes, landscaping, amenities and other depicted details are proposed and subject to change. Views vary by residence. Consult the purchase agreement and prospectus for what is included with a specific unit.
Pricing, Floor Plans and the Fact Sheet
Register once for the unit price list, every floor plan and the developer's fact sheet for Edge House Miami.
More of the Building
Adrian Sanchez
Adrian Sanchez is the founder of WIRE Miami with over 20 years specializing exclusively in Miami's luxury pre-construction market. His direct relationships with top developers give clients access to preferred pricing, priority units, and insider positioning that only comes from two decades on the inside.
The developer covers the brokerage commission. There is no additional cost to the buyer.
Speak with AdrianYour Private Consultation
Adrian Sanchez · Founder & Managing Broker, WIRE Miami
Over 20 years in Miami luxury pre-construction
786-477-6955 info@wiremiami.com WhatsApp Us