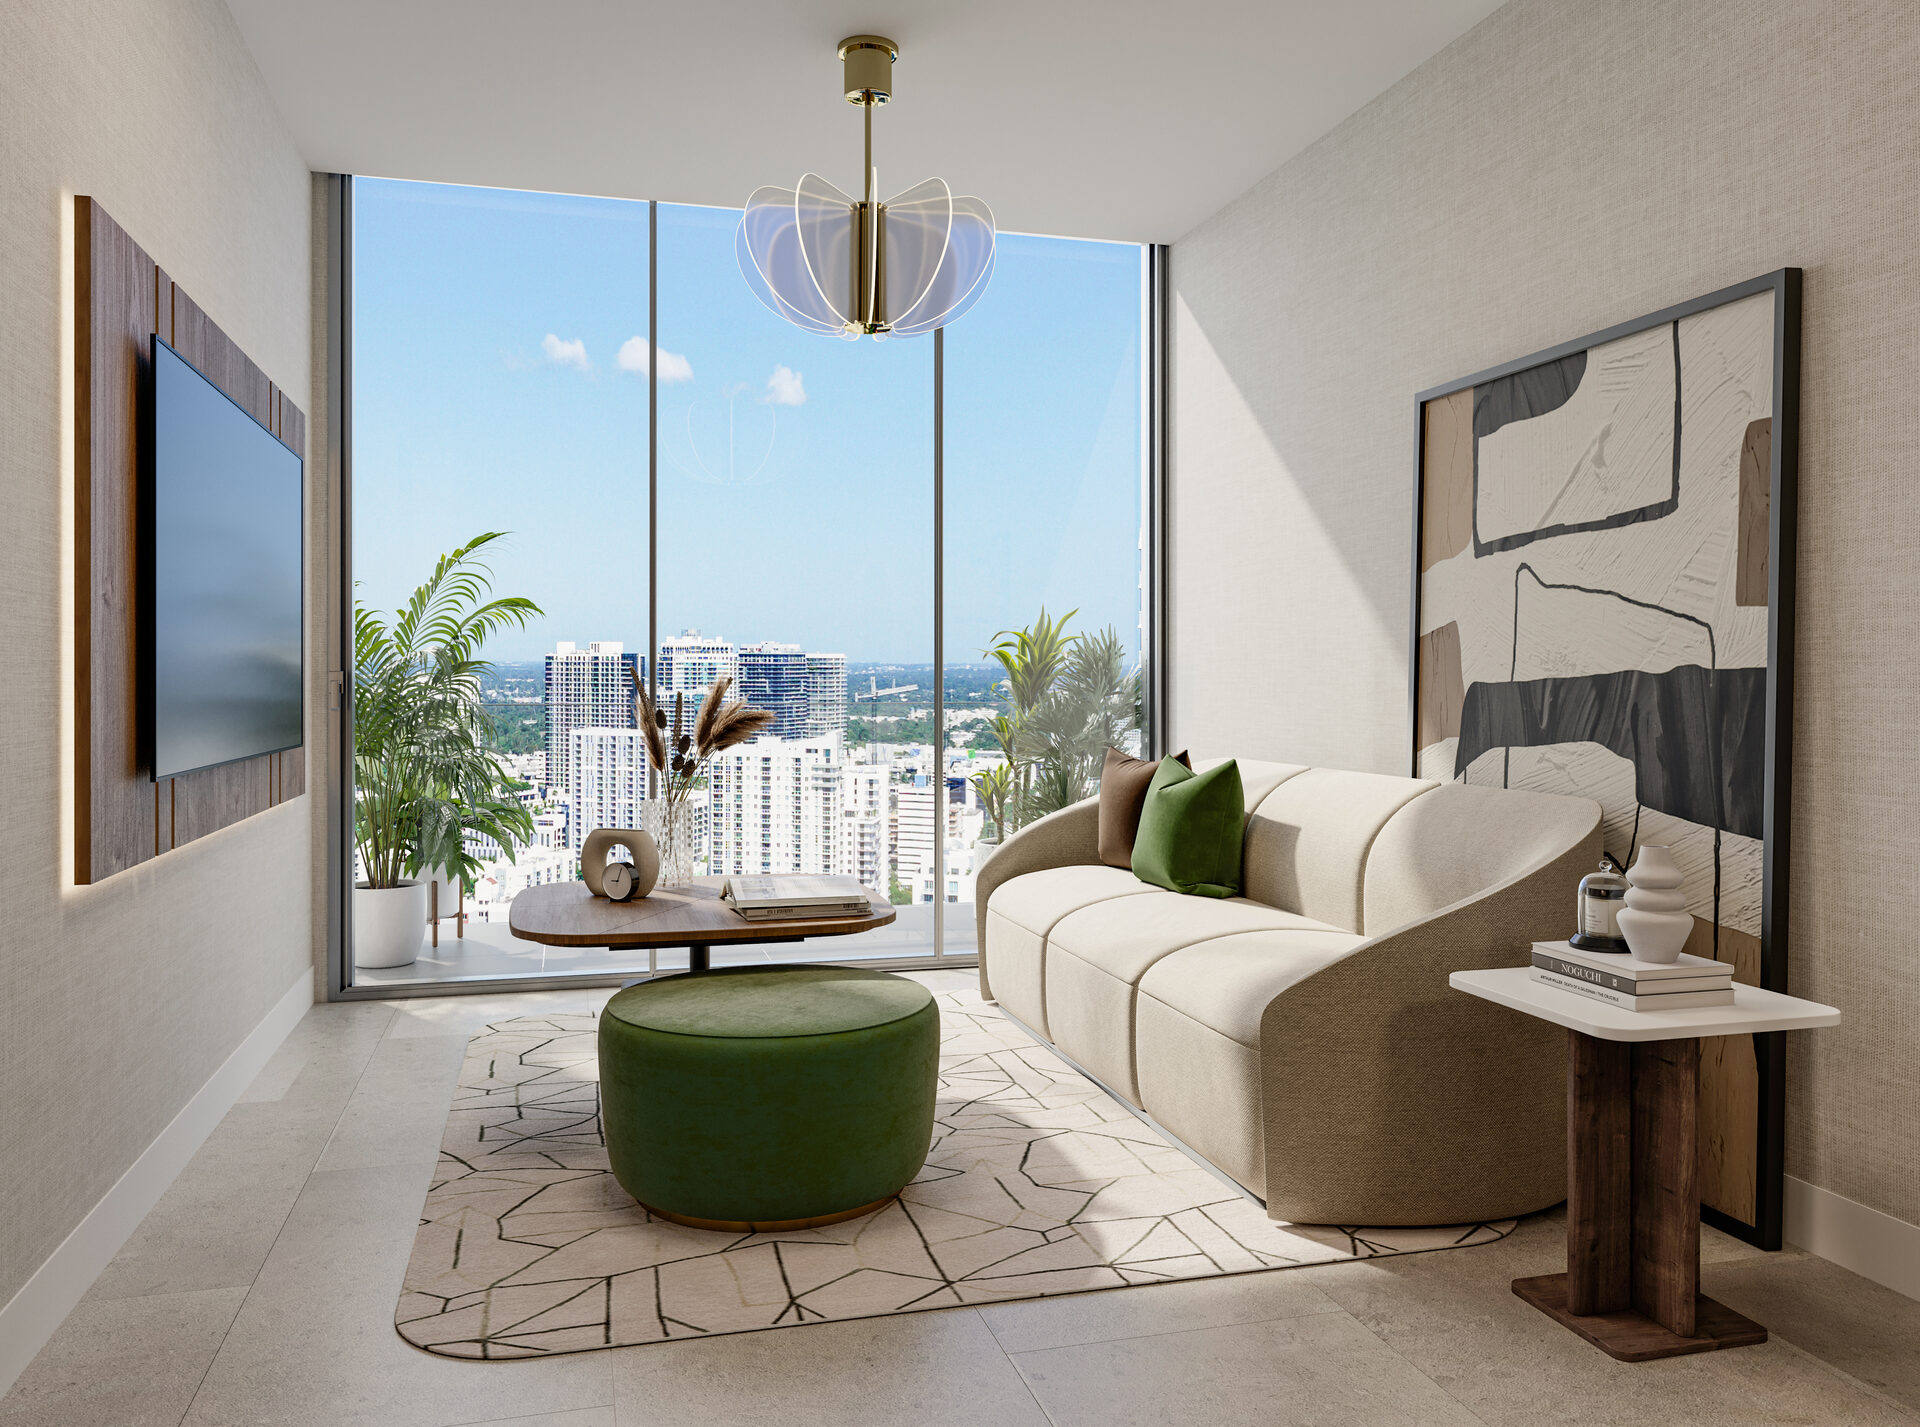
Compare Interior and Exterior Separately
The developer's unit sheets cover fifteen layouts, from 409 SF studios to the 1,226 SF three bedroom D1. Each sheet separates interior space from exterior space and cautions that balcony design and area vary by floor.
The two key plans place every residence around the tower. Levels 11 to 34 show fourteen homes; Levels 35 to 56 show thirteen. The A3 and A4 positions below give way to the D1 above. Some area figures printed on the key plans differ from the dedicated unit sheets. The table below uses the unit sheets; the key plans are provided to locate the layouts.
The C4 and C1 show why the total alone can be misleading. C4 has 64 SF less interior space than C1, but 55 SF more exterior space on the illustrated plans. Their totals are only 9 SF apart. I would make that choice around how you use the interior and terrace, then confirm the balcony on the specific floor.
Areas by Layout and Level
Square feet transcribed from the developer's individual plans. The exterior figure is the area illustrated on that sheet, subject to the developer's floor-specific balcony note.
| Plan | Layout | Levels | Interior SF | Exterior SF | Total SF |
|---|---|---|---|---|---|
| S1 | Studio, 1 bathroom | 11 to 56 | 409 | 47 | 456 |
| S2 | Studio, 1 bathroom | 11 to 56 | 498 | 44 | 542 |
| S3 | Studio, 1 bathroom | 11 to 56 | 495 | 45 | 540 |
| S4 | Studio, 1 bathroom | 11 to 56 | 413 | 47 | 460 |
| A1 | 1 bedroom, 1 bathroom | 11 to 56 | 573 | 75 | 648 |
| A2 | 1 bedroom, 1 bathroom | 11 to 56 | 585 | 49 | 634 |
| A3 | 1 bedroom, 1 bathroom | 11 to 34 | 627 | 89 | 716 |
| A4 | 1 bedroom, 1 bathroom | 11 to 34 | 599 | 149 | 748 |
| B1, Option 1 | 2 bedrooms, 2 bathrooms | 11 to 56 | 919 | 62 | 981 |
| B2, Option 1 | 2 bedrooms, 2 bathrooms | 11 to 56 | 926 | 62 | 988 |
| C1 | 2 bedrooms, 2 bathrooms | 11 to 56 | 910 | 196 | 1,106 |
| C2 | 2 bedrooms, 2 bathrooms | 11 to 56 | 896 | 169 | 1,065 |
| C3 | 2 bedrooms, 2 bathrooms | 11 to 56 | 878 | 167 | 1,045 |
| C4 | 2 bedrooms, 2 bathrooms | 11 to 56 | 846 | 251 | 1,097 |
| D1 | 3 bedrooms, 2 bathrooms | 35 to 56 | 1,226 | 238 | 1,464 |
The developer measures to the exterior boundaries of exterior walls and the centerline of interior demising walls. This differs from the unit boundaries in the Declaration. Exhibit 3 to the Declaration sets out the area under those boundaries. Dimensions are approximate and plans are subject to change.
Open the Developer's Plans
Fifteen unit plans and two key plans. Registration opens the documents.
Studios
Four studio layouts on Levels 11 to 56, each with one bathroom.
One Bedroom
A1 and A2 extend through Level 56. A3 and A4 are drawn for Levels 11 to 34.
Two Bedrooms
The B and C plans have two bathrooms. The B files are the developer's Option 1 sheets.
Three Bedrooms
D1 is drawn for Levels 35 to 56, with three bedrooms and two bathrooms.
Key Plans
Use these sheets to locate each residence on its floor. Their printed areas differ from the individual unit sheets used in the table above.
Frequently Asked Questions
Pricing, Floor Plans and the Fact Sheet
Register once for the unit price list, every floor plan and the developer's fact sheet for Edge House Miami.
More of the Building
Adrian Sanchez
Adrian Sanchez is the founder of WIRE Miami with over 20 years specializing exclusively in Miami's luxury pre-construction market. His direct relationships with top developers give clients access to preferred pricing, priority units, and insider positioning that only comes from two decades on the inside.
The developer covers the brokerage commission. There is no additional cost to the buyer.
Speak with AdrianYour Private Consultation
Adrian Sanchez · Founder & Managing Broker, WIRE Miami
Over 20 years in Miami luxury pre-construction
786-477-6955 info@wiremiami.com WhatsApp Us